Palace – Theater. The “Basileion” (Palace) of Aigai
The “Basileion” (Palace) of Aigai
Polycentric Museum of Aigai / Palace – Theater
The “Basileion” (Palace) of Aigai
«θέμις δ’ οὔτ’ ἦν οὔτ’ ἔστιν τῷ ἀρίστῳ δρᾶν ἄλλο πλὴν τὸ κάλλιστον»
Plato, Timaeus, 30a
“It was not, nor is it, right for the best to create anything other than what is most beautiful.”
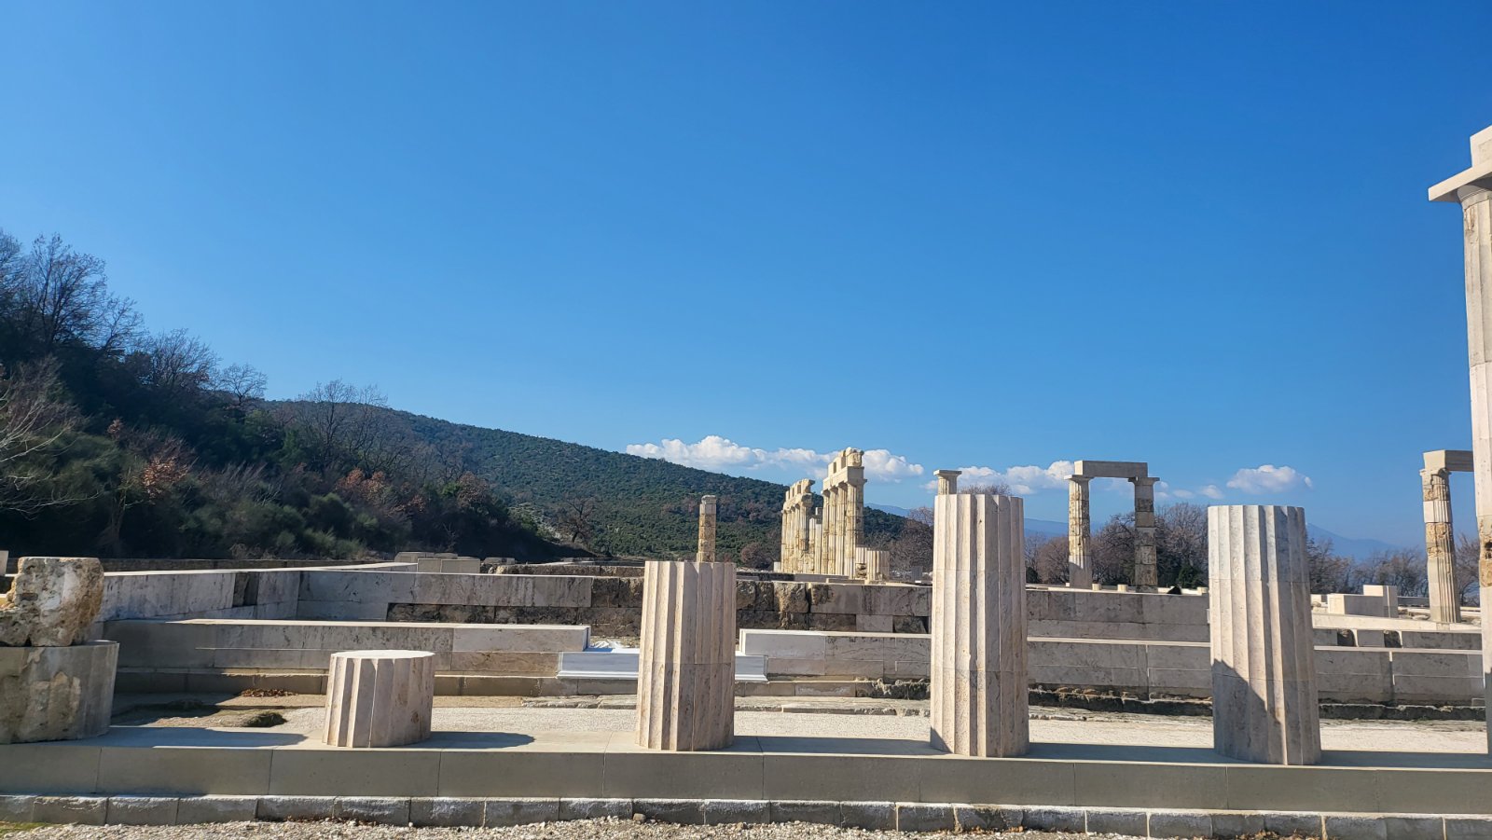
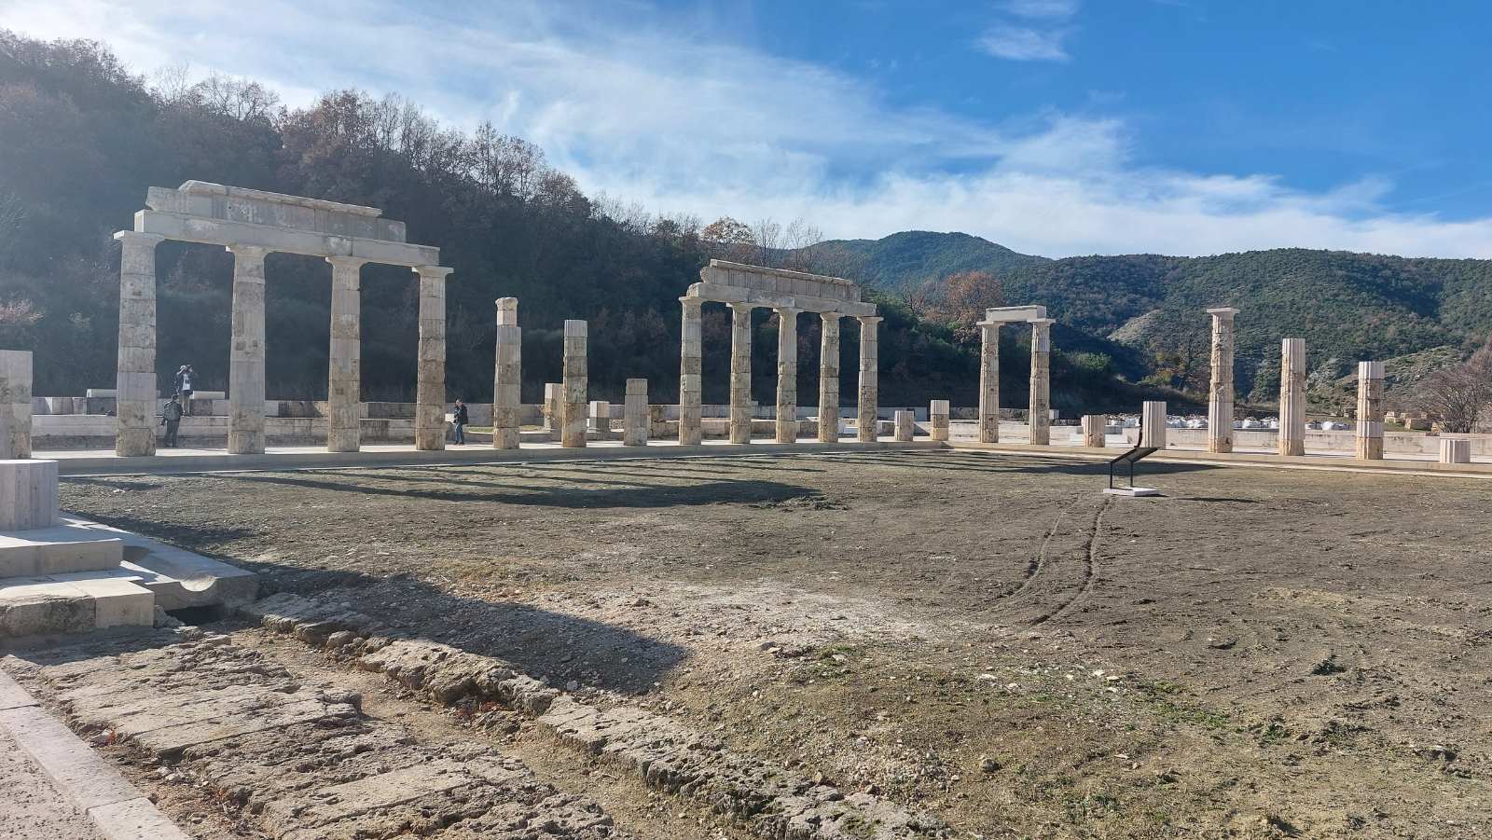
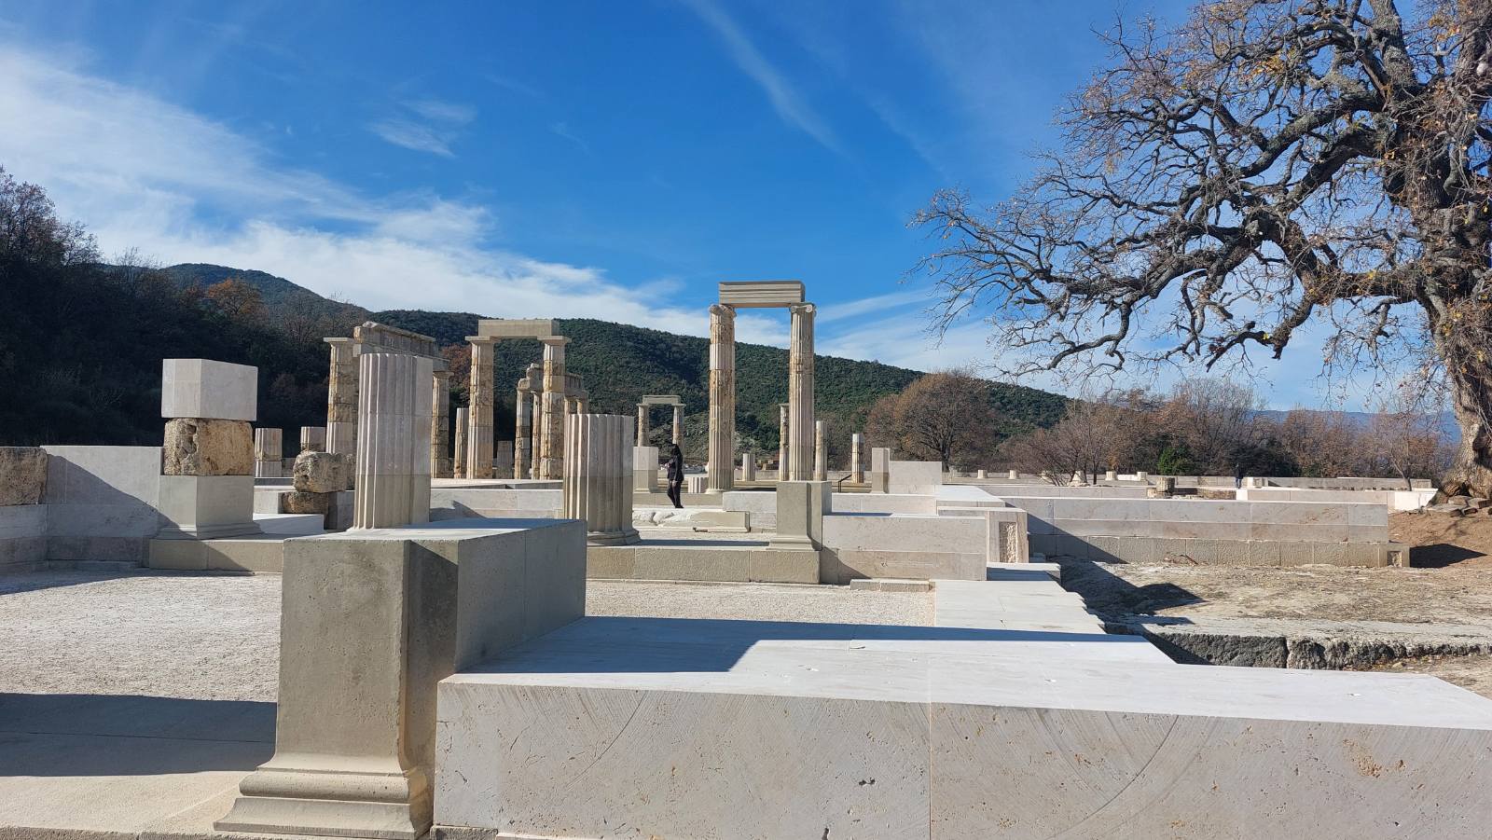
The palace, the theatre and the neighbouring sanctuaries formed part of the extensive building programme of Philip II (359–336 BC), which modernised and transformed Aigai, the royal metropolis of the Macedonians, establishing the ideological model for the cities of the Hellenistic world. The monumental gateway (propylaeum), reminiscent of a sanctuary, the impressive two-storey porticoes of the façade, opening onto the city and inviting citizens to use their spaces, the great peristyle around which the banqueting halls were arranged, the tholos, which according to inscriptions was a sanctuary dedicated to Heracles Patroos (Ancestral Heracles), the library/archive and the smaller western peristyle serving auxiliary functions (palaestra, etc.) reveal that the royal establishment of Aigai was not intended to accommodate the king’s family and private life, but rather all the facilities necessary for the exercise of multifaceted public authority.
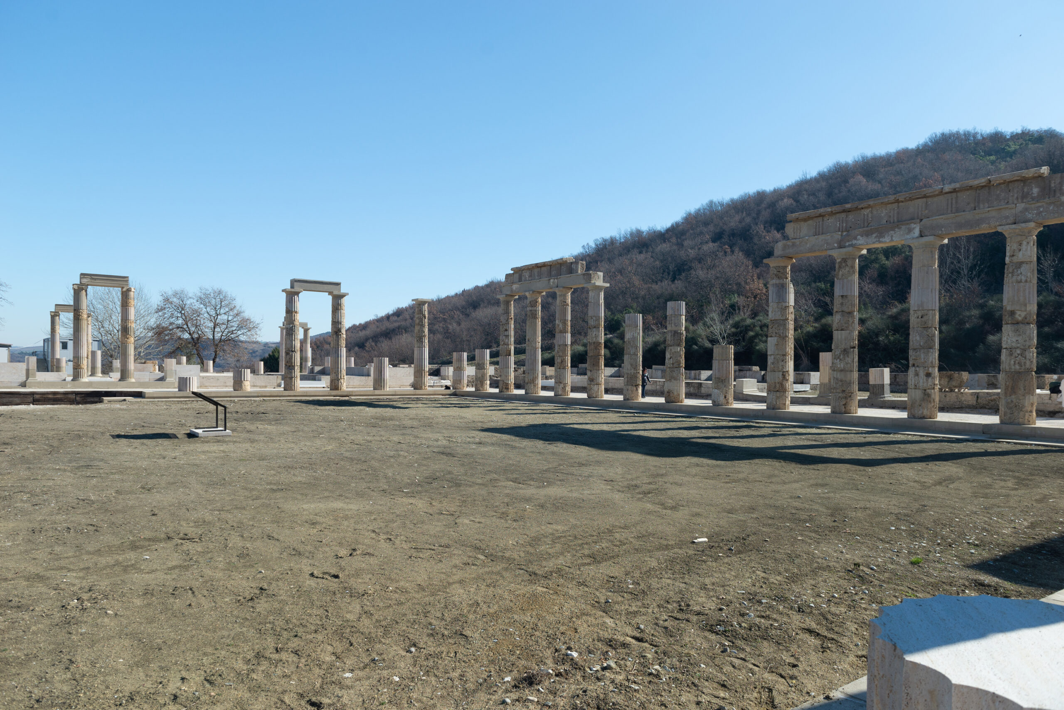
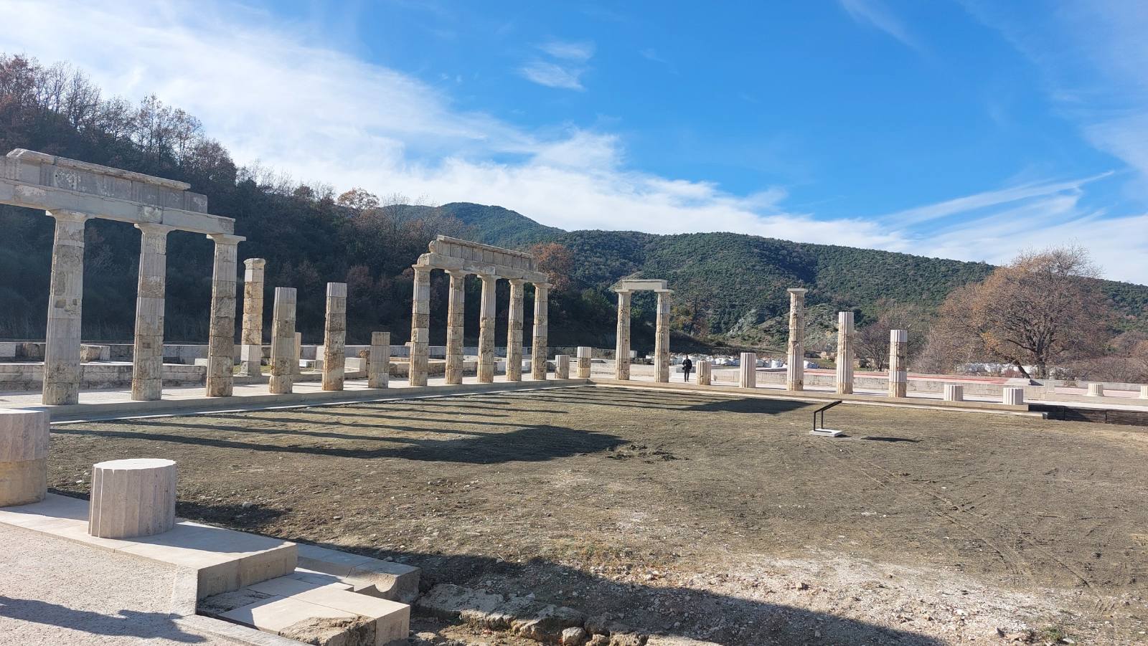
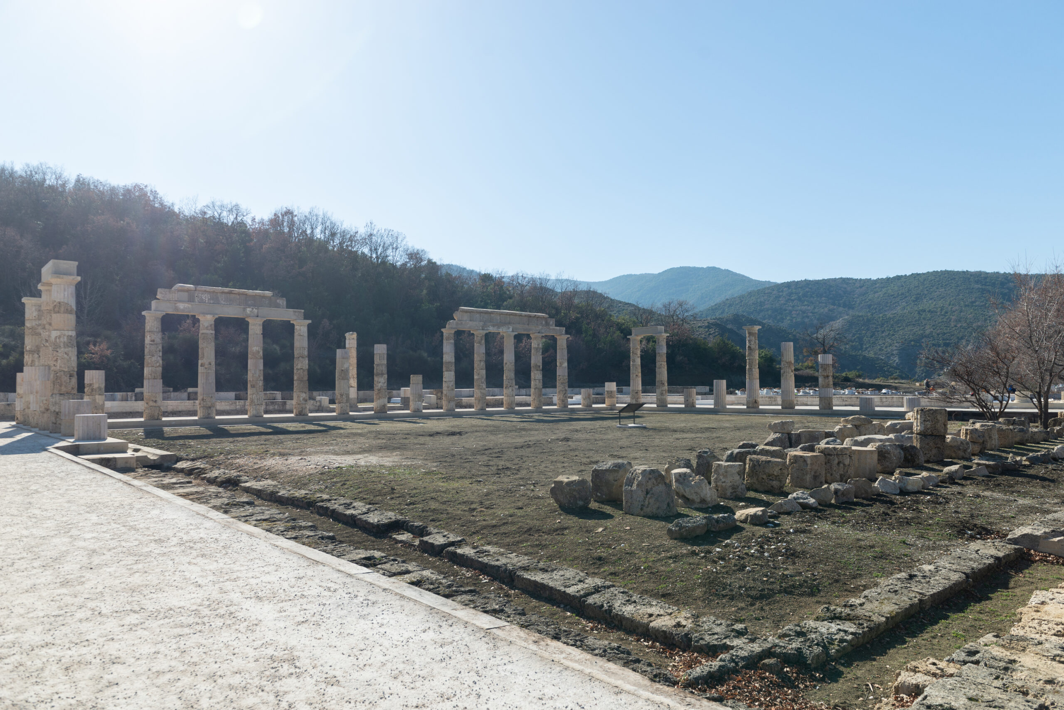
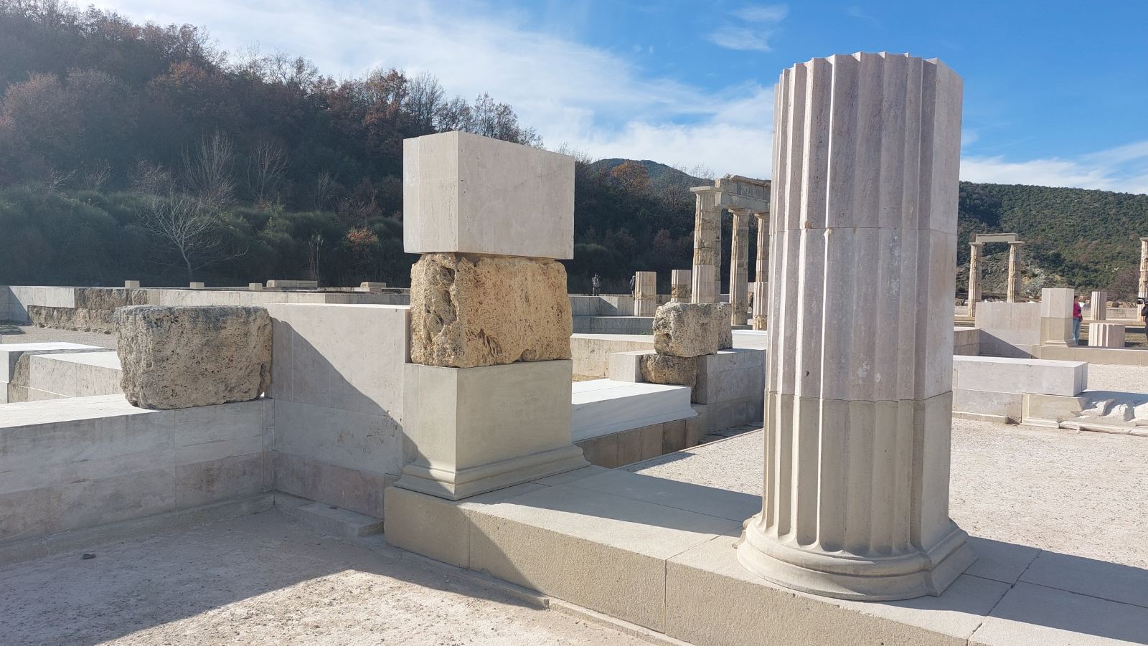
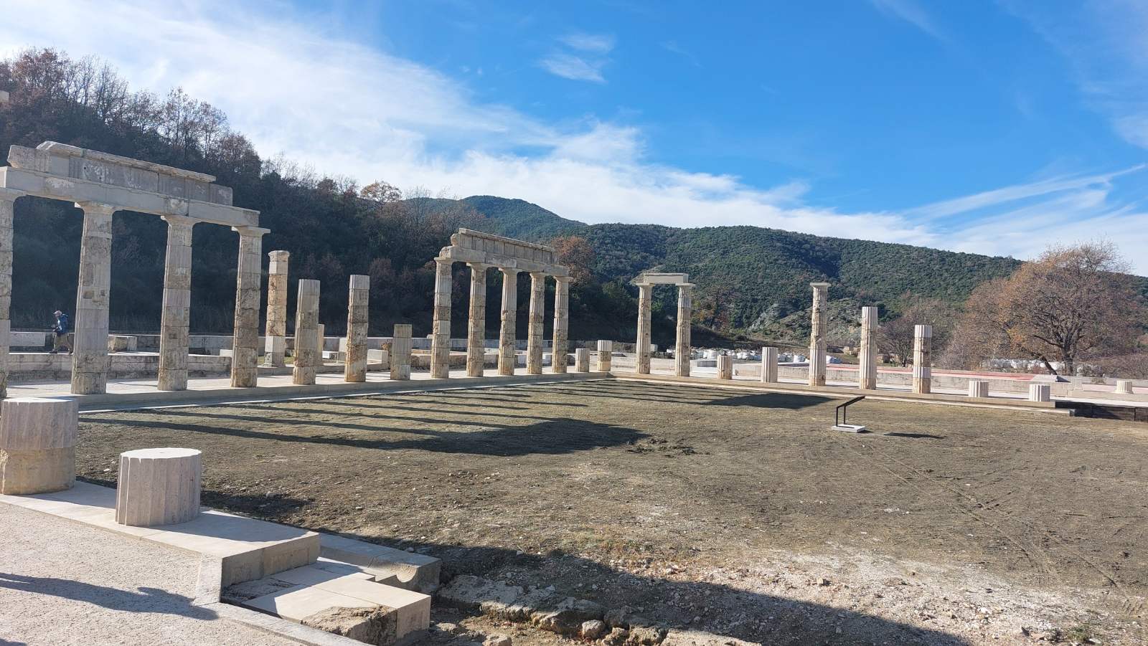
The Palace of Aigai, known in antiquity as the “Basileion”, covers approximately 15,000 square metres and is the largest building of Classical Greece. It is a building of simplicity and functionality, yet simultaneously monumental and imposing. This archetypal structure is characterised by the luxurious materials, the ingenuity and perfection of its construction, the remarkable technological achievements evident at every level, and the geometric purity of its form. Together, these elements create an ensemble of unparalleled serenity, elegance and harmony, in which everything obeys the principle of proportion and is interconnected through the Pythagorean ratio, the number φ (1.61), known as the Golden Ratio.
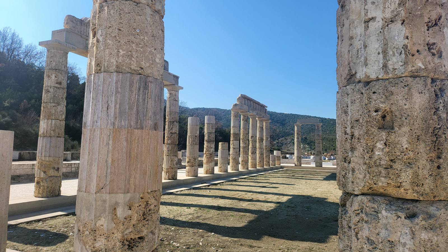
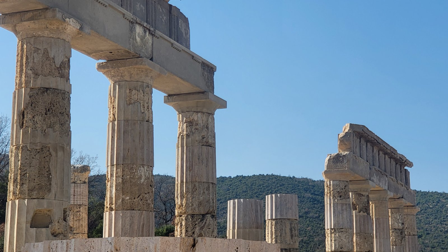
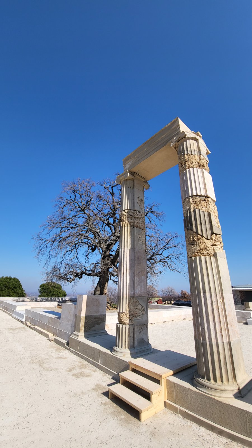
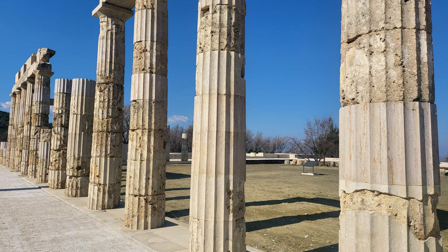
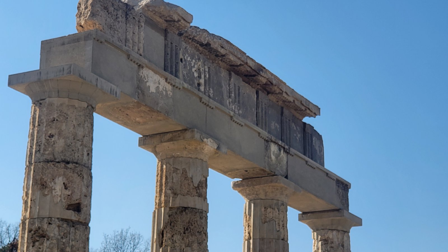
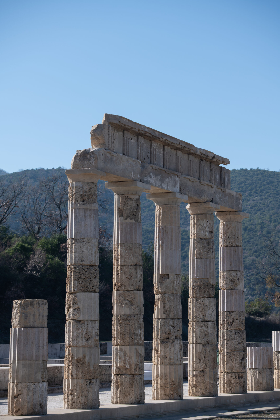
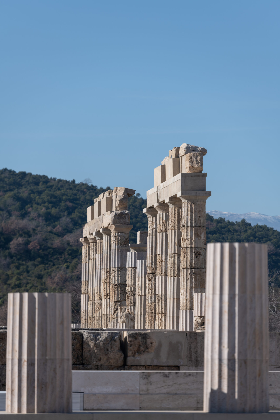
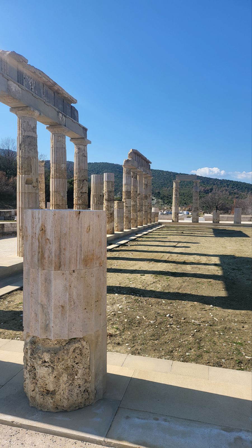
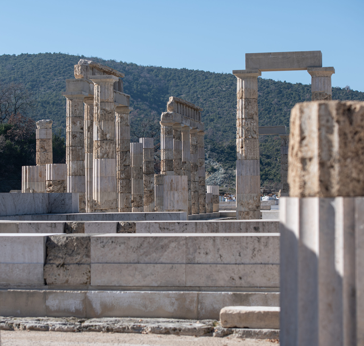
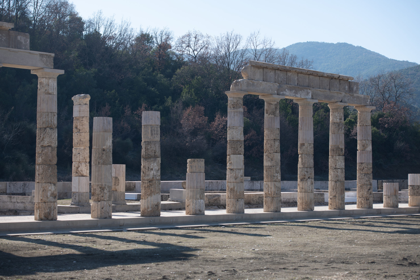
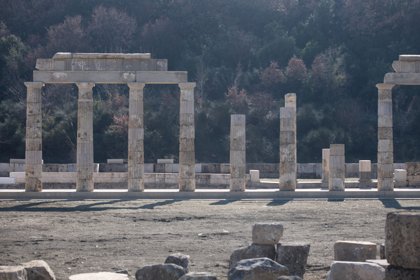
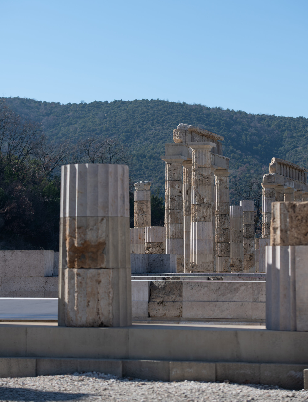
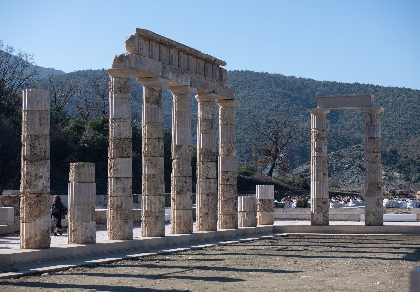
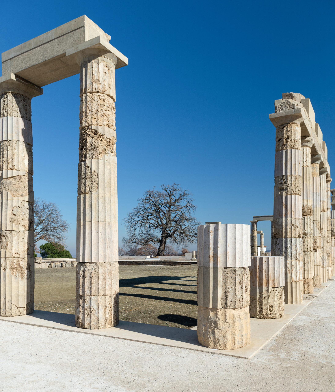
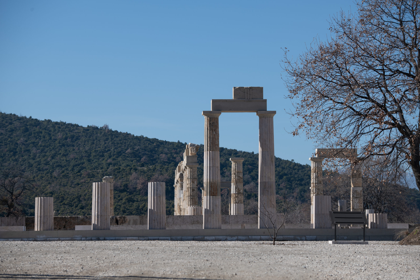
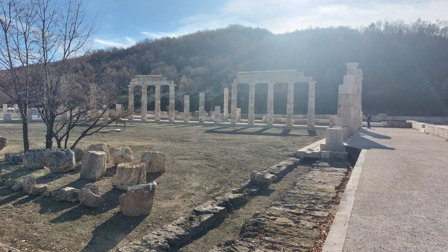
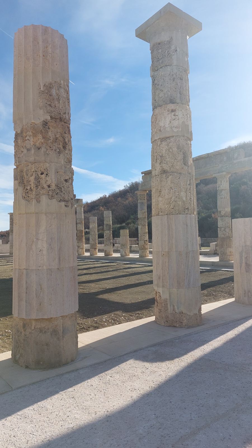
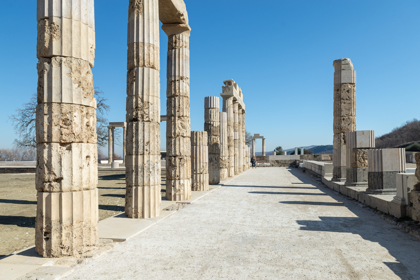
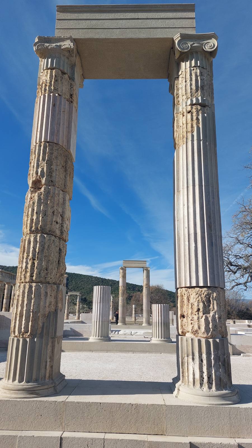
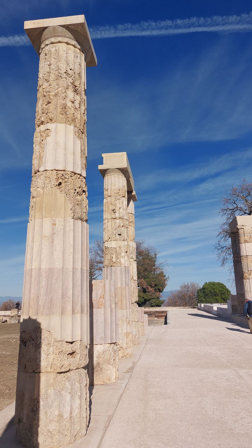
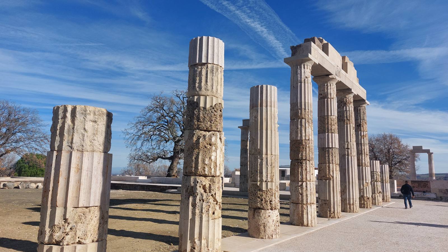
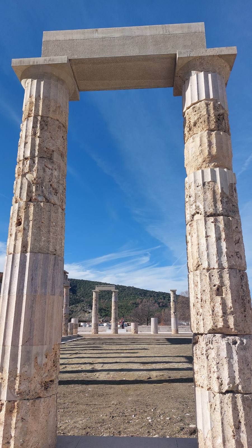
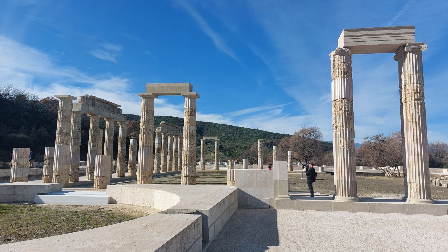
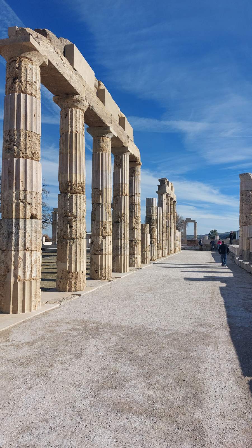
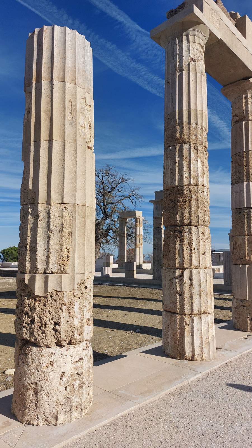
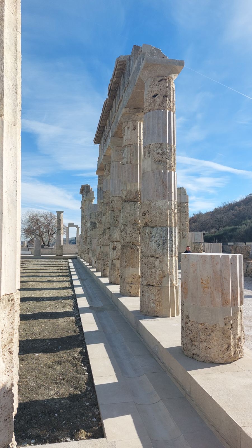
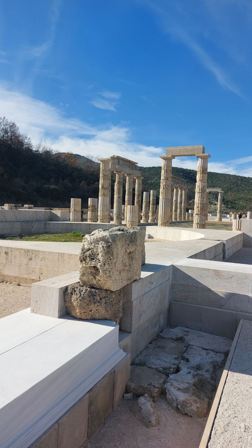
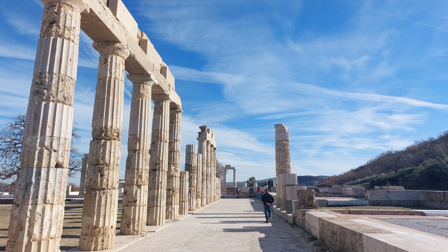
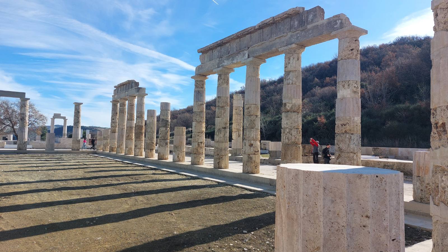
With ten columns in the southern section and eleven in the northern section, the two porticoes of the palace façade were the first fully developed two-storey porticoes in Greek architecture, featuring Doric columns on the ground floor and Ionic double half-columns on the upper floor. Behind the southern portico was a long, narrow hall accessible through two doors. The northern portico was double. The openness and public character of the palace porticoes are emphasised by the benches lining their walls, providing seating for at least 120 people. Traces of a system for attaching wooden panels in the southern portico suggest that this may have been the place where laws and decrees were publicly displayed and where the king exercised judicial authority, comparable to the Royal Stoa of Athens. In the more spacious northern portico, one might imagine philosophical presentations, discussions and teaching taking place.
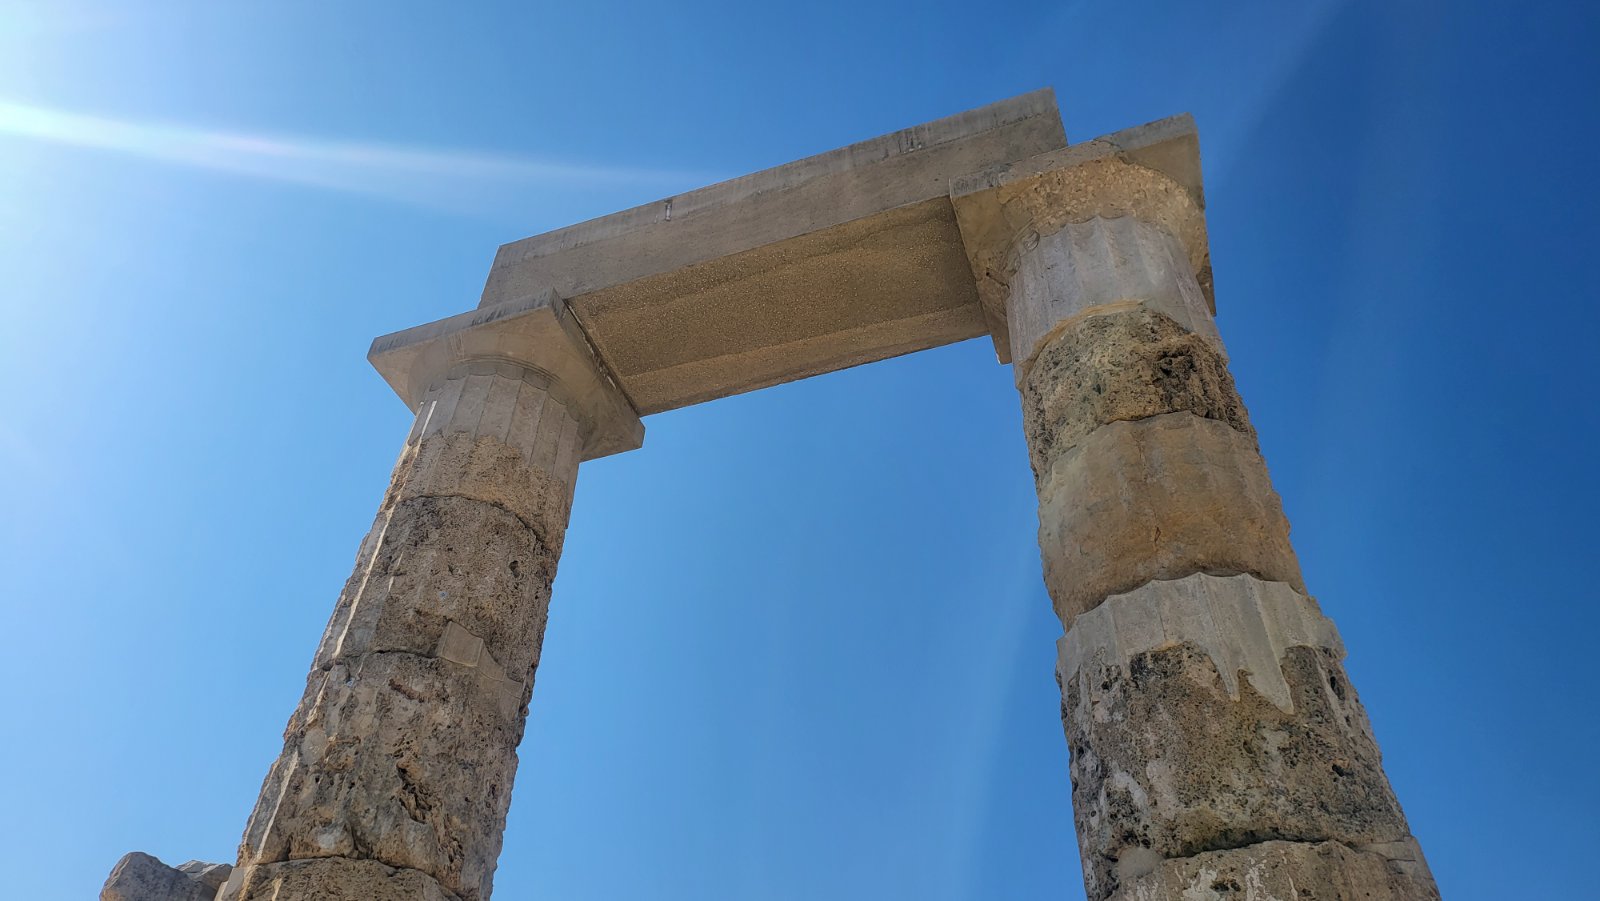
The exceptionally monumental propylaeum, crowned by a pediment and projecting slightly from the façade, was clearly distinguished from the porticoes by narrow intervening walls. Its architectural independence was emphasised by slender Ionic double half-columns, taller than the Doric columns of the porticoes, accentuating its vertical dimension. From the interior of the propylaeum, two lateral doorways led to the porticoes. Two pairs of Ionic double half-columns with corner capitals defined the passage towards the entrance, emphasising the sense of transition. The false windows, corresponding precisely to the dimensions of the relieving openings above the intercolumnar spaces of the propylaeum, make it possible to reconstruct its upper-storey façade accurately, an echo of which survives in the “Tomb of Judgement” at neighbouring Mieza.
Integrated into the arrangement of rooms surrounding the peristyle and forming an indivisible whole with it, the large square hall entered through the central gateway served as the principal vestibule of the building, a waiting area with benches along its side walls. From here, visitors entered the enormous square peristyle, which was undoubtedly the “heart of the building”.
The square emerges as a key element in the design of the building, which, however, was far from being a simple collection of square rooms opening onto the peristyle portico. A fundamental element in the organisation of the building’s functions was the creation of two types of tripartite complexes:
A. A smaller, inward-facing suite arranged within a square, consisting of a rectangular vestibule and two square banqueting rooms.
B. A large, monumental, outward-facing suite consisting of three substantial rooms arranged side by side. The central room was open and communicated directly with the peristyle through a colonnaded opening of three or five double half-columns, serving as a vestibule for the other two rooms, identified as banqueting halls.
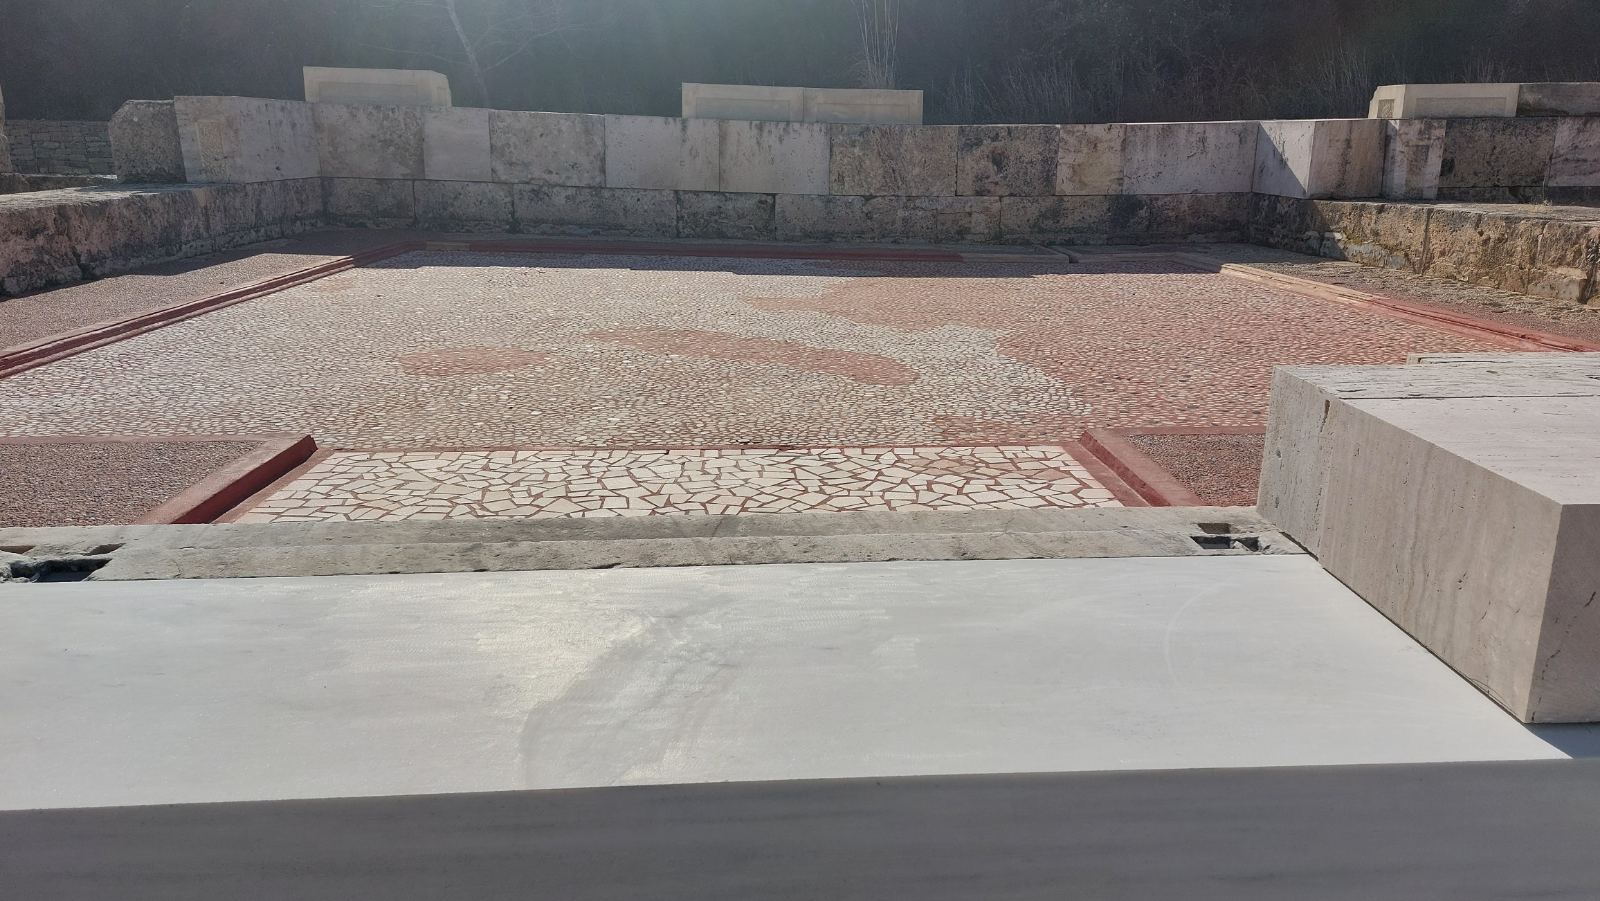
The enormous tripartite suite on the western side contains the largest roofed spaces without internal supports in Classical architecture, with halls covering approximately 280 square metres each. The five-column vestibule (12) could accommodate more than 500 seated people. Flooded with morning light entering through the colonnaded opening of its east-facing upper gallery, this space most probably functioned as an assembly hall. In the exceptionally luxurious tripartite complex on the southern side (10, 10a, 10b), the magnificent mosaic depicting flowers and flower maidens has survived. A mosaic depicting the Abduction of Europa has also recently been identified, a theme reflecting Philip’s intention, on the eve of his great confrontation with the King of Asia, to present himself as the ruler of Europe.
There are also four large independent banqueting halls (andrones) (9), communicating directly with the peristyle, a corridor leading to the northern terrace, from which one could watch the events taking place in the theatre and enjoy panoramic views across the entire Macedonian basin, and a large corridor leading to the western peristyle. Two staircases (13) led to the upper floor, which existed only above the smaller tripartite complexes, the propylaeum and the porticoes of the façade.
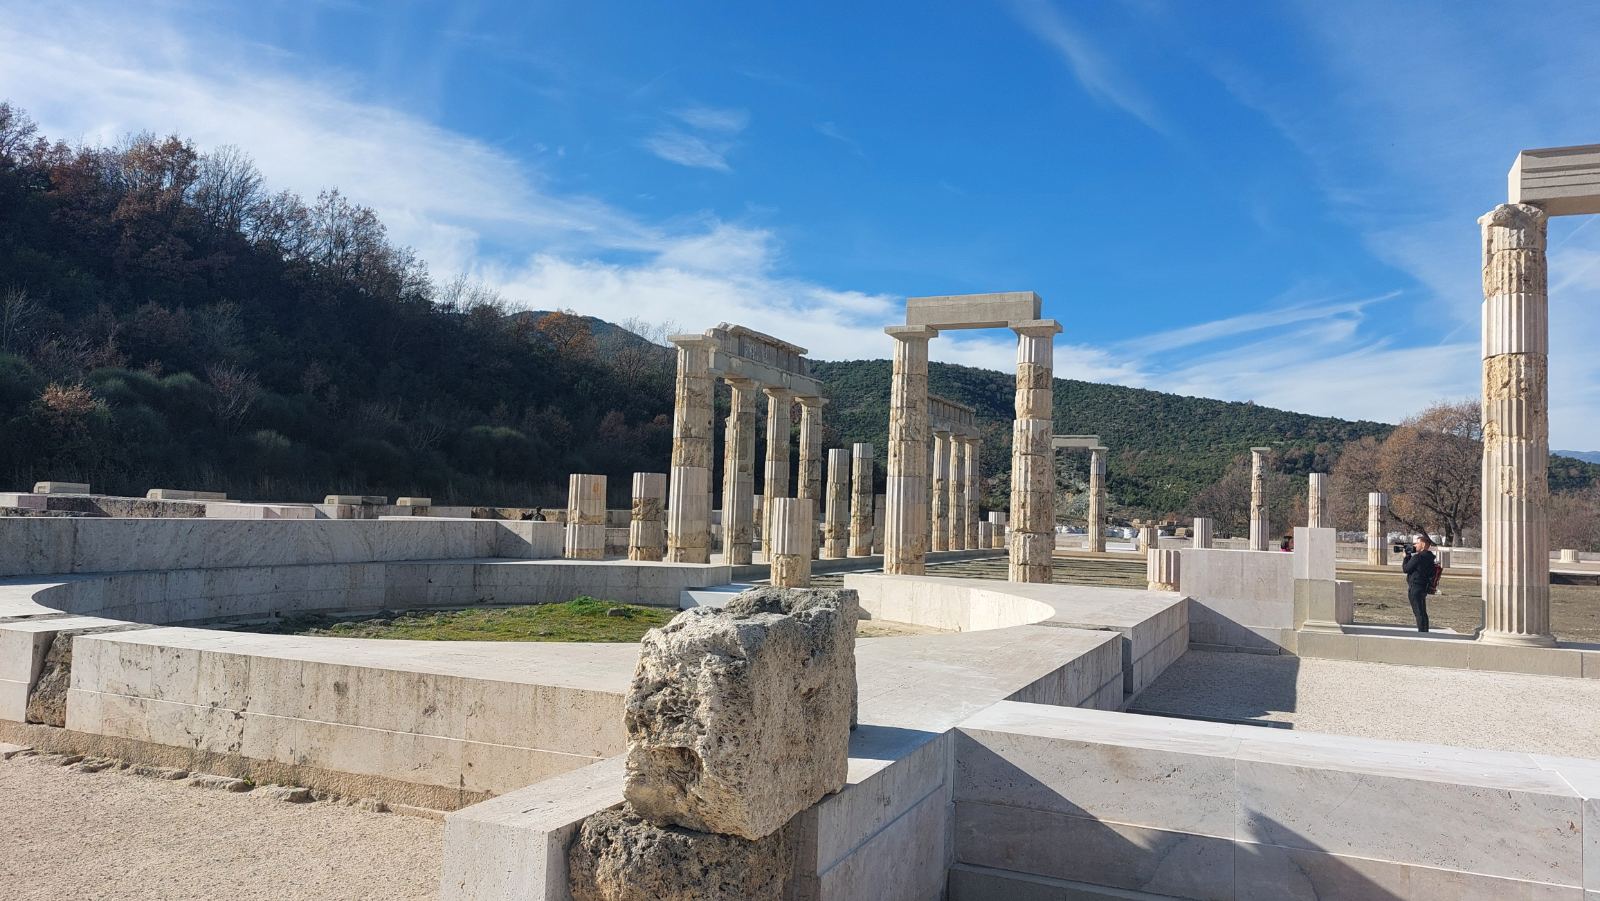
Next to the propylaeum, the sacred tholos, the enclosed complex containing the smaller banqueting halls (7) and the archive (8) evoke the concept of the Prytaneion. Here, however, the Mother of the Gods was replaced by Heracles Patroos, the ancestral father of the kings, a mortal son of a god who overcame death through his virtue. The western peristyle, which was single-storeyed, lower and practically concealed behind the imposing eastern complex, was evidently designed from the outset to accommodate auxiliary functions necessary to support the official and public activities of the main palace.
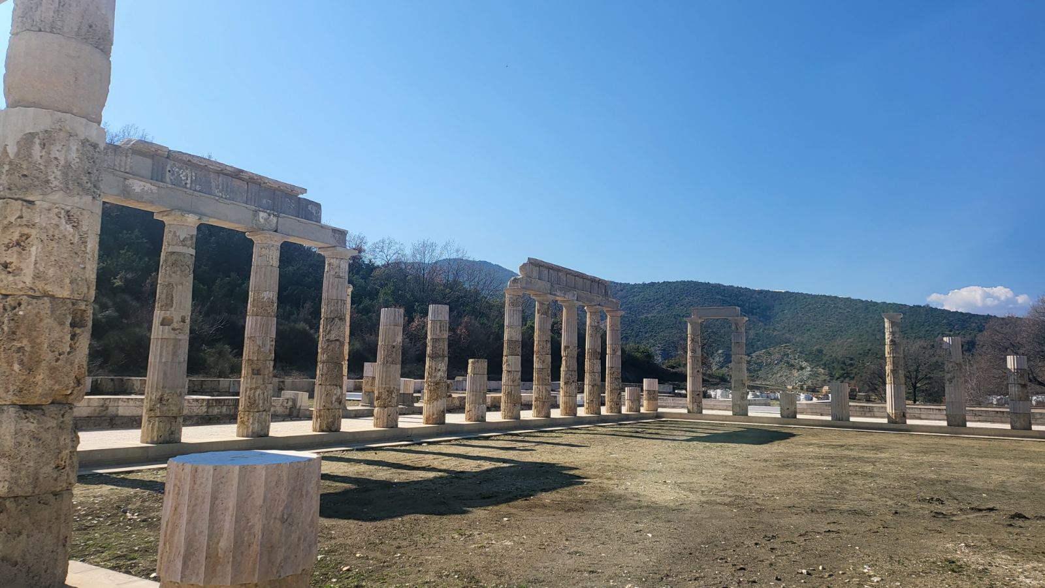
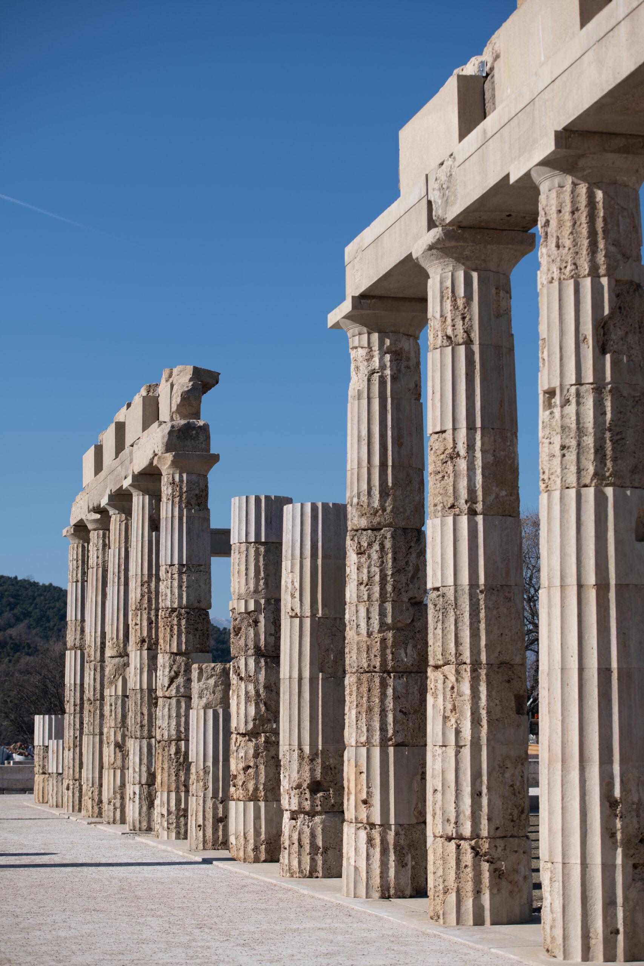
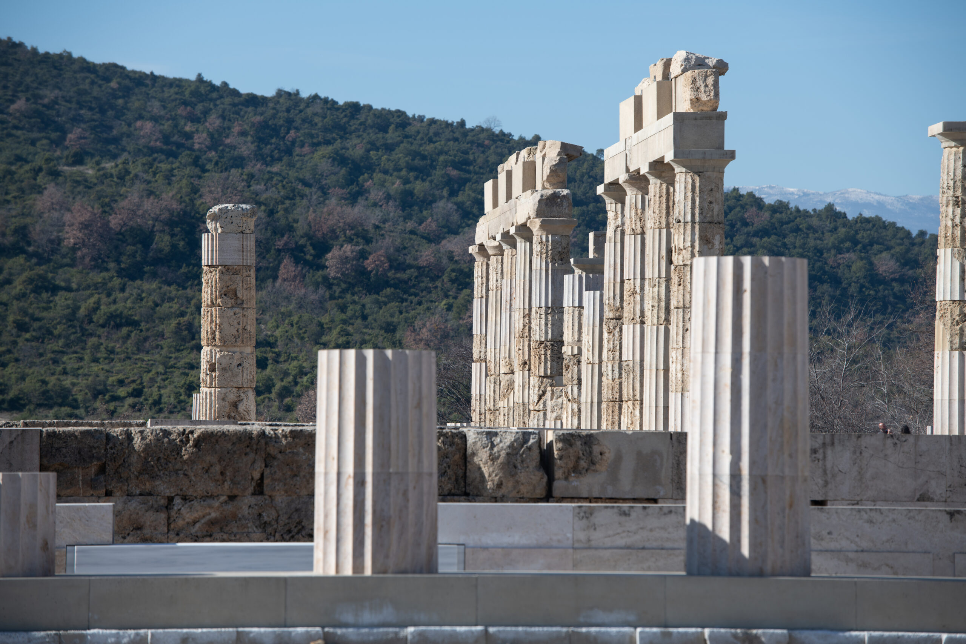
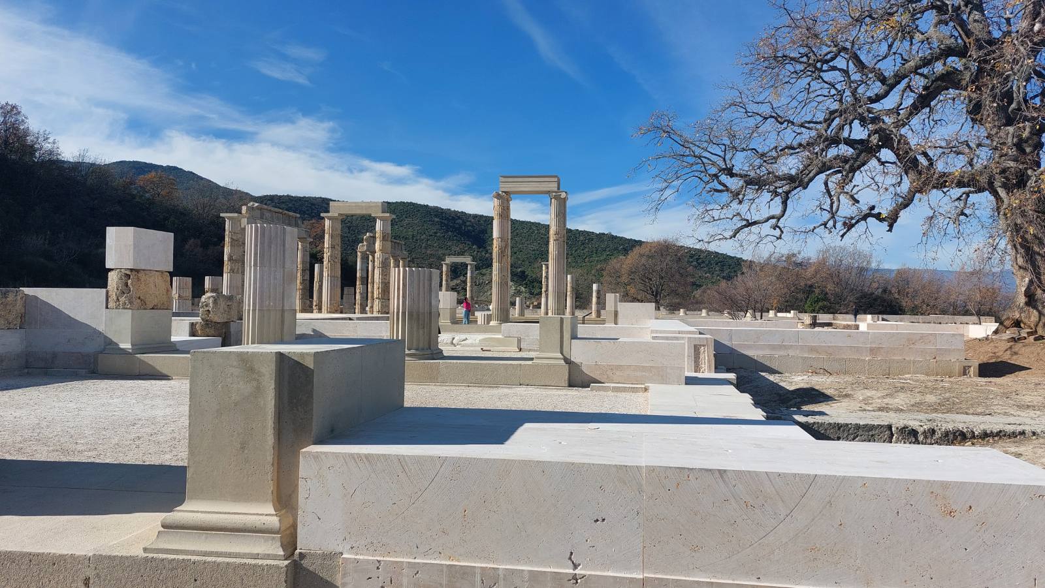
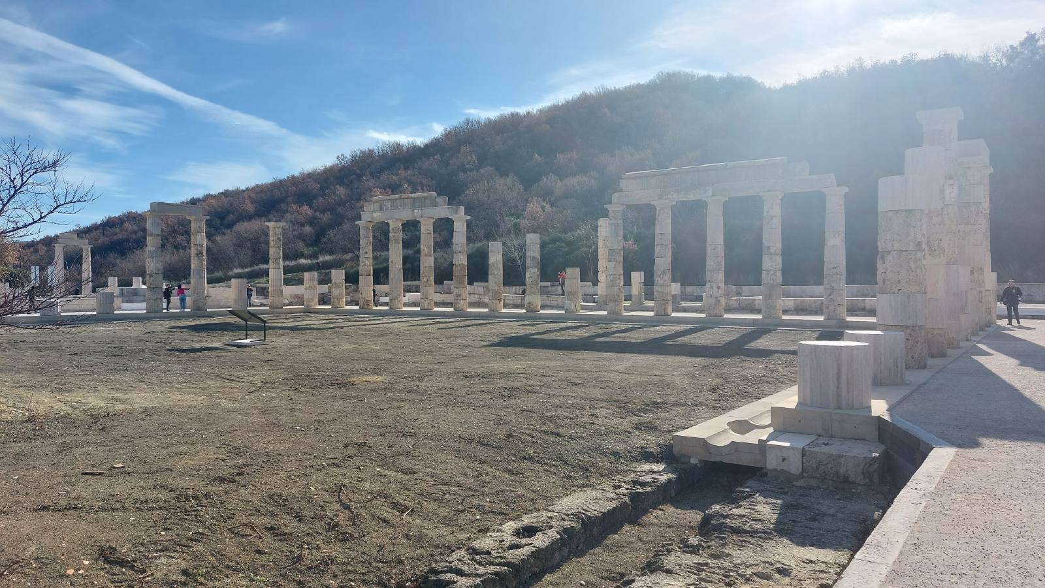
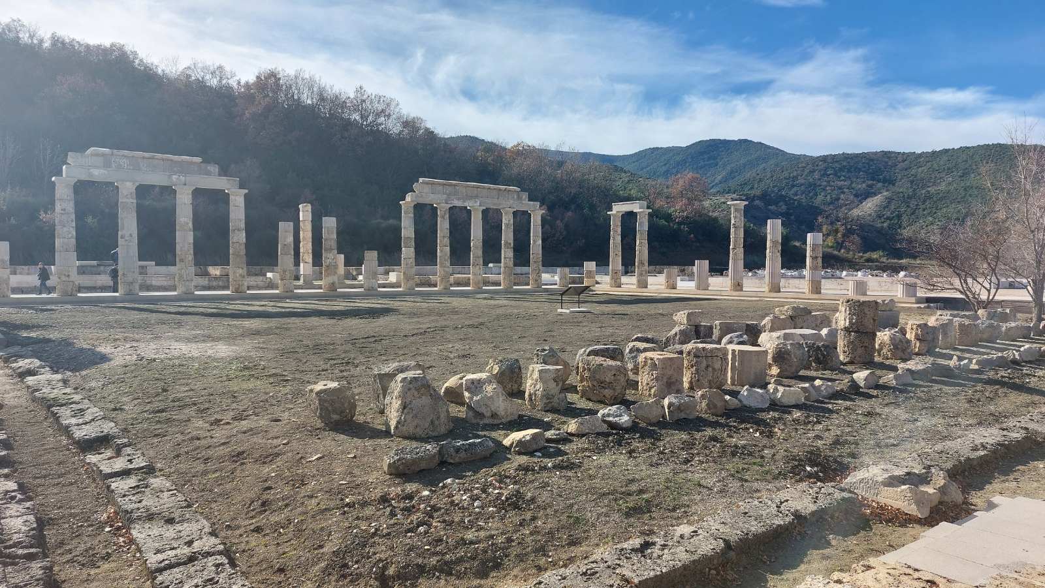
With sixteen Doric columns on each side, the great peristyle of Aigai, embodying the concept of the square, was the first of its kind. Covering an area of 4,000 square metres, it could accommodate at least 8,000 people and serve as a gathering place for the Macedonians. In this way, the “sacred-political agora” acquired a coherent architectural form. The citizens’ gathering place took the shape of a courtyard, and the word “court” became synonymous with the concept of kingship.
Standing next to the theatre, a place of spiritual catharsis for citizens, an urban landmark and a focal point of public space, the Palace of Aigai surprises us with the “democratic” character of its structure. It lacks any spatial differentiation or elevation of the ruler above others, features generally associated with palatial architecture outside Macedonia. In the banqueting halls, the porticoes and the peristyle, the Macedonian king was always on the same level as his Companions, beside and among them, the first citizen, an enlightened ruler and by no means a tyrant.
By combining traditional elements and radical innovations in an exceptionally inventive manner and expressing Platonic ideas in stone, the brilliant architect created an unprecedented building, designed to become the architectural manifesto of the ideal state, a tangible spatial expression of the concept of enlightened monarchy. Thus emerged a revolutionary and pioneering building for its time, which would immediately inspire numerous imitations and shape the development of sacred and secular, public and private architecture for many centuries.
Construction of the building began in the mid-fourth century BC and was completed by 336 BC, when Philip II, at the culmination of the celebrations of his supreme power, was assassinated as he entered the neighbouring theatre. It was here that Alexander III was proclaimed King of the Macedonians (Arrian, Anabasis of Alexander, 1.25.1–2) and embarked on the journey that would change the world.
During the reign of the Antigonids (third century BC), the large southern portico was added and the palaestra of the western peristyle was reorganised. Overall, however, the building retained its original form. A venerable and sacred symbol of “enlightened” Macedonian kingship, the palace was permanently destroyed in the middle of the second century BC, following the definitive abolition of the kingdom by the Romans under Quintus Caecilius Metellus Macedonicus in 148 BC.
Nevertheless, the two centuries of its existence were sufficient for it to emerge as an architectural standard and model, a monumental archetype that would inspire numerous imitations and shape the development of sacred and secular, public and private architecture for many, many centuries to come…
(Text by Angeliki Kottaridi)
For more information, please visit: www.aigai.gr
or call +30 23310 92347.
Polycentric Museum of Aigai / Palace - Theater. The “Basileion” (Palace) of Aigai